
Building
Legacies
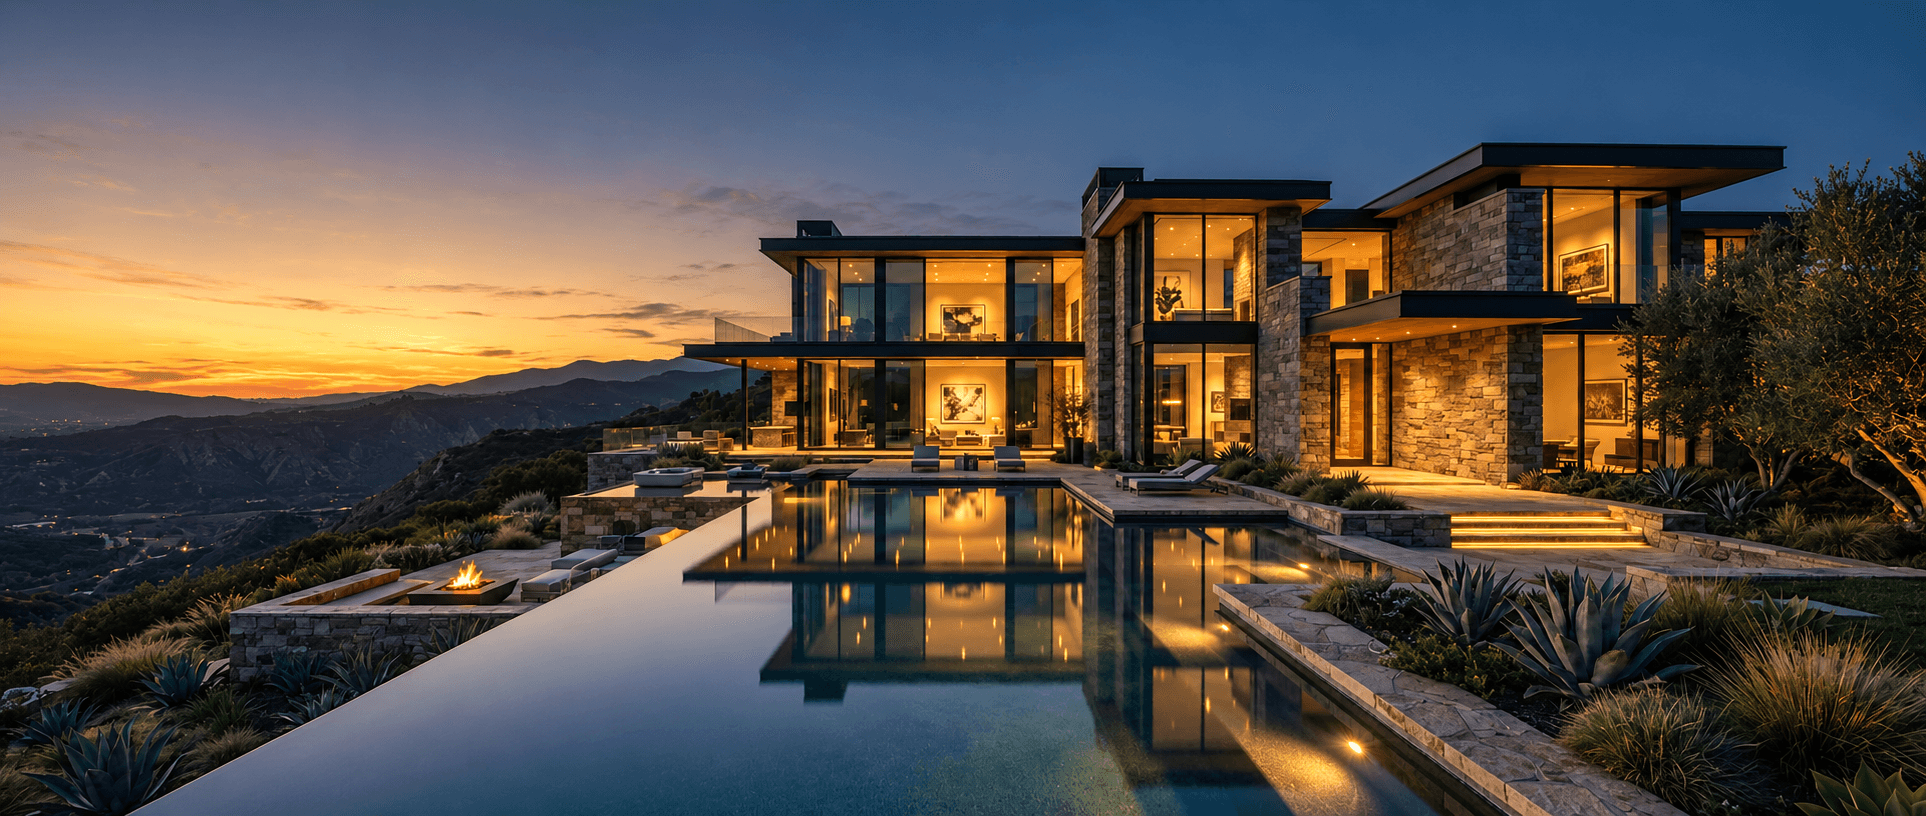
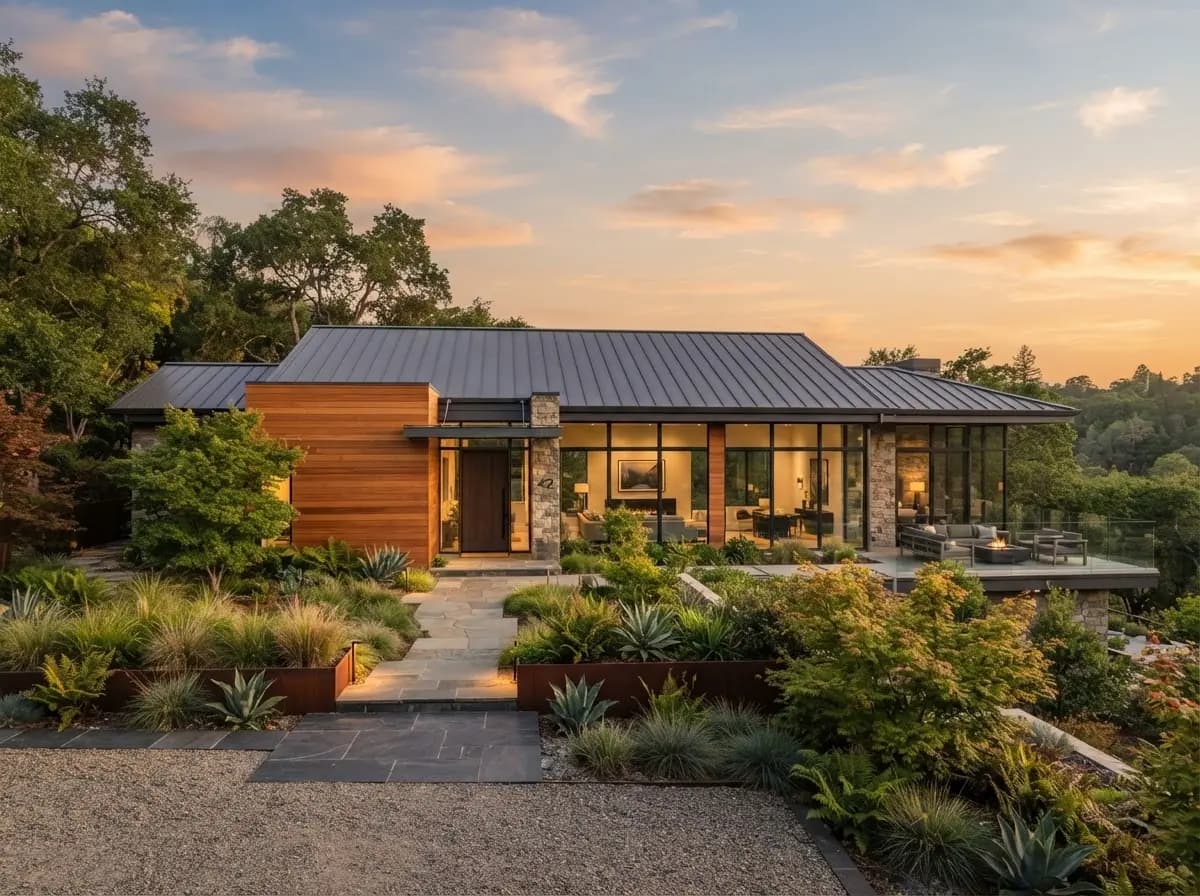
We design & build bespoke homes where your imagination becomes a reality
 Designed for Comfort
 Built for Strength
 Focused on Quality
 Committed to You
House packages
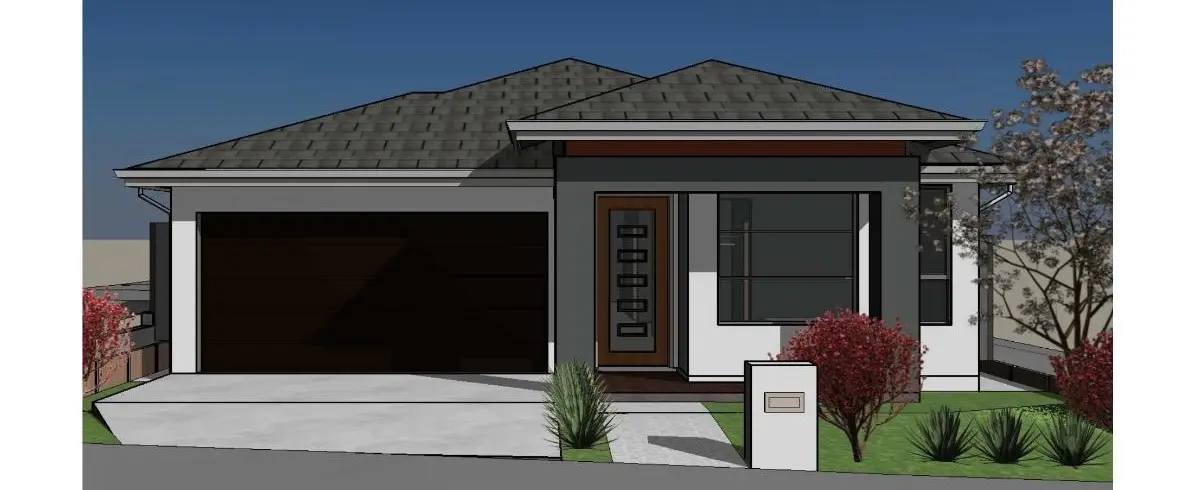
Simple and premium inclusions architecturally designed homes from 18 to 34 squares, built strong and built for life.
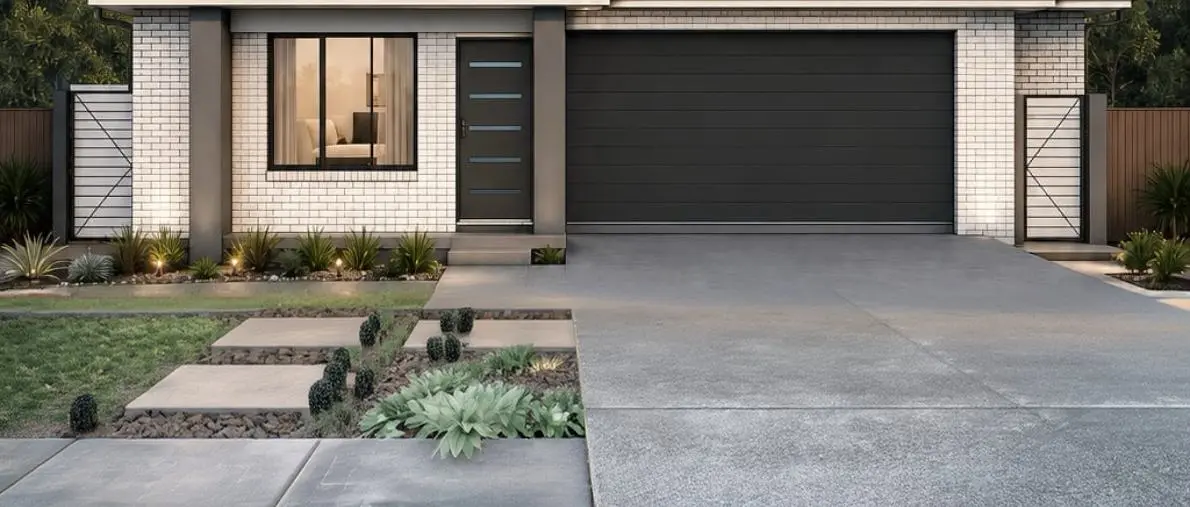
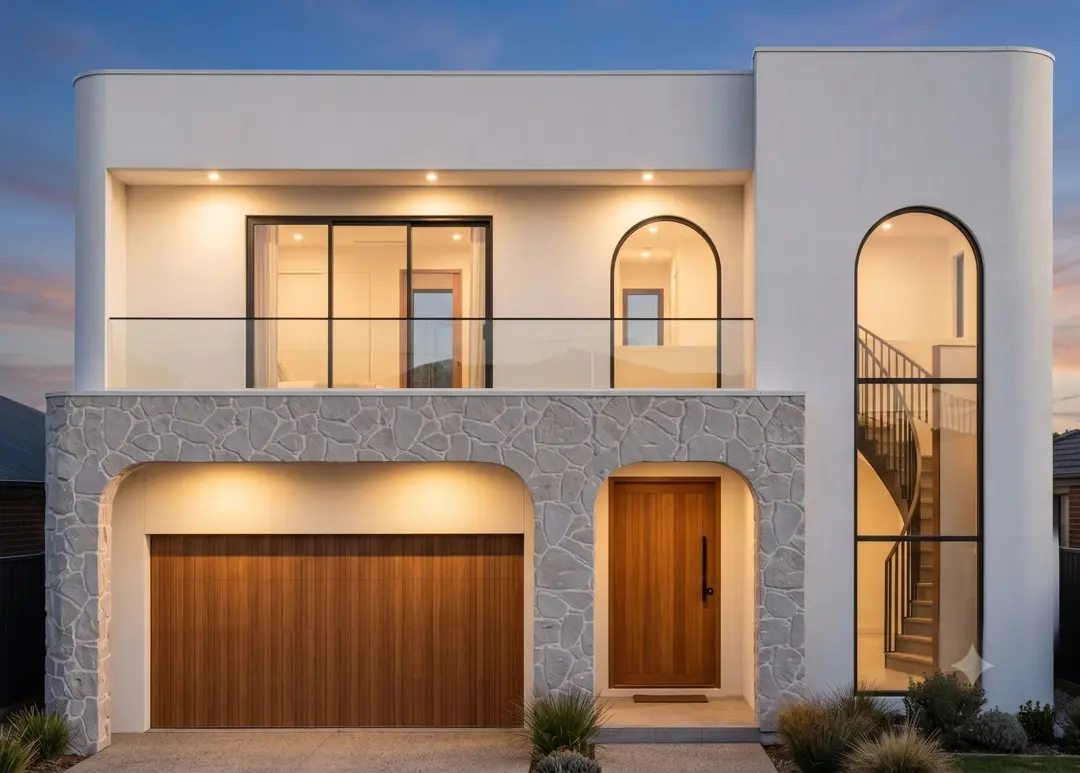
Built for life, spoken of for years
The measure of a Mustang home is how its owners describe the experience long after the keys are handed over.
“From the first sketch to handover, Mustang treated our home like their own. The inclusions were genuinely standard, nothing felt like an upgrade we were forced into. Seven months, no surprises.”
Sarah & David Whitmore
“The fixed-price guarantee wasn't a marketing line, it was reality. Every line item was transparent, and the craftsmanship in the finish is something we admire every single morning.”
Priya Nair
“We compared five builders. Mustang was the only one who led with the structural detail, the M Class slab, the warranty, the ceiling heights. That confidence carried all the way to handover.”
James & Ellie Carrow
Inclusions
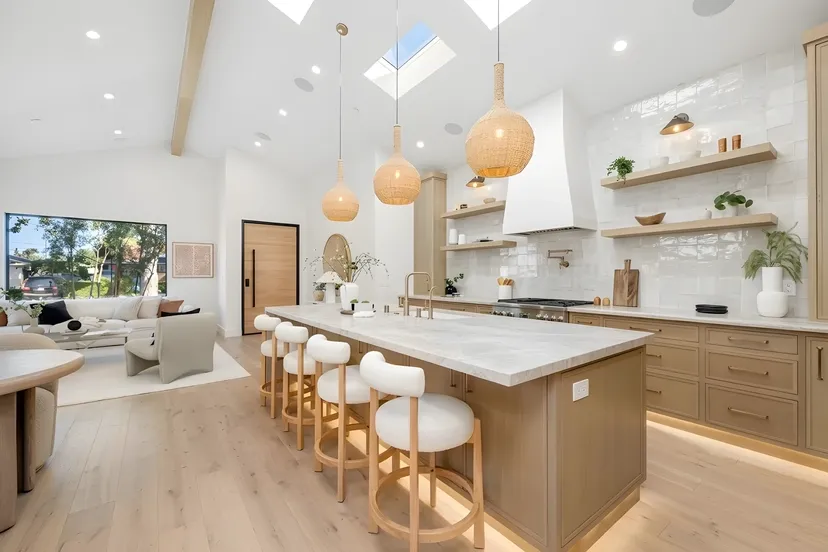
Every Mustang residence sets a new standard of excellence, with superior inclusions thoughtfully curated as part of the experience, always essential, never an afterthought.
- 01
 40mm Caesarstone benchtop to kitchen
 - 02
 2700mm raised ceiling height
 - 03
 900mm cooktop, range hood & 600mm oven
 - 04
 Dual zone ducted A/C (Samsung)
 - 05
 Tiled floor 1200×600mm to living areas
 - 06
 Bathroom wall tile up to the ceiling
 - 07
 Kitchen splashback & under-mount sink
 - 08
 Driveway included
 - 09
 Solid timber main entrance door
 - 10
 Semi frameless shower screens
 - 11Bedrooms laminated timber flooring
- 12
 Downlights throughout
 - 13
 Bulkhead to kitchen & media
 - 14Flyscreens to windows
- 15Free standing bath tub
- 16
 Brick veneer & roofing tiles
 - 17
 Remote control garage doors
 - 18Rheem gas hot water system
- 19Motion sensor lights
- 20
 Security system (alarm) & video intercom
 - 21Handleless soft-close kitchen doors
- 22Tiles to alfresco & porch
- 23
 Feature colour to 2 selected walls
 - 24
 Mono string or floating stairs & railing (double storey)
Why Compare?
Custom Design
Home designs based on your idea and vision, Mustang bringing your vision to reality.
No Surprise Costs
Transparent pricing from the first quote to the final handover.
Premium Finishes
High-end materials, fixtures, and finishes that enhance your lifestyle and home.
The Blueprint The build process
Five phases that demystify the journey from first sketch to final key. Transparent, fixed-price, and built on trust.
Vision
We listen to how you live. Site walks, brief workshops, and concept sketches shape the foundation of a design that is entirely yours.
Foundation
Engineering, M Class slab, and structural integrity. The invisible work that guarantees the seven-year structural warranty beneath every home.
Structure
Frame, roof, and envelope rise. Square-set cornices, 2700mm ceilings, and the geometry of the home come into focus.
Finishing
40mm benchtops, full-tile bathrooms, premium cooktops, and 50 downlights, the standard inclusions that define a Mustang interior.
Handover
A fixed-price guarantee with no surprise costs. You walk into a completed legacy, built strong and built for life.
Let's Start Your Mustang Journey
Book a consultation with our team and let’s bring your vision to life. We’ll take the time to understand your needs, preferences and budget, walk you through the inclusions and options, and provide you with an estimated cost — making the process easier than you think. Your home. Your vision. Your Mustang journey.